


225 seniors units to follow $14M land sale in Issaquah Highlands
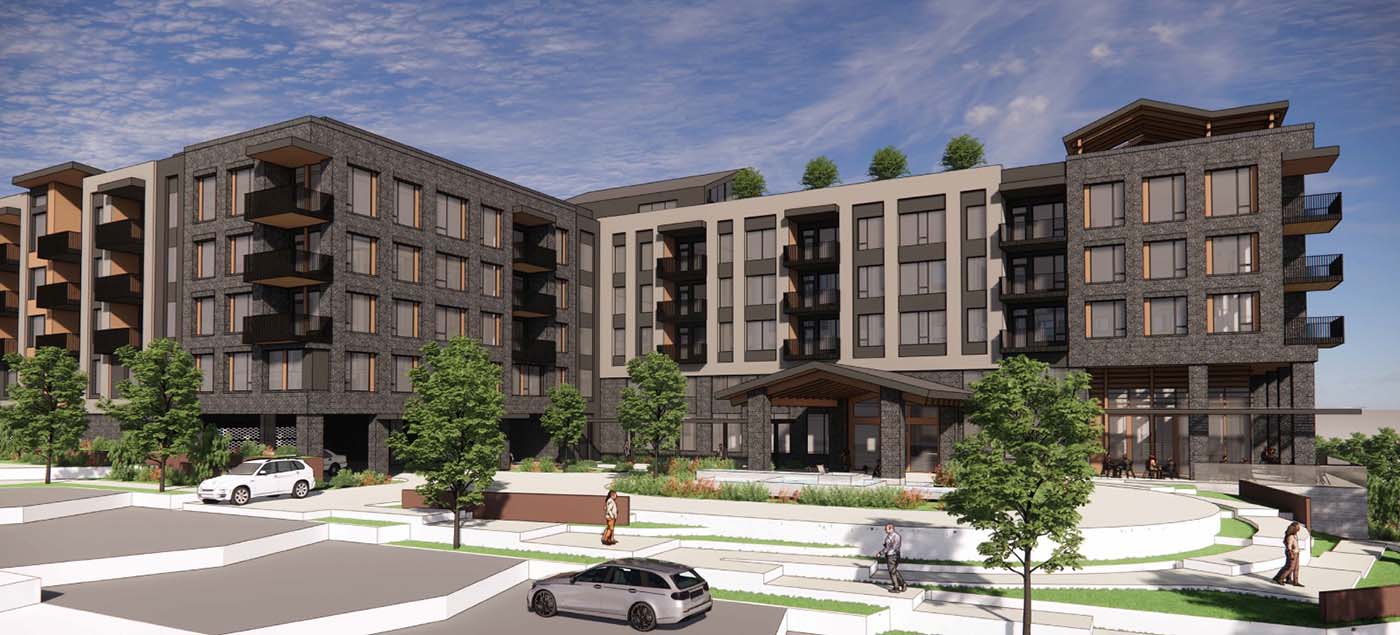
Rendering by GBD Architects
A groundbreaking appears near, under Exxel Pacific, with construction loan secured.
A 3.5-acre development site, with no address yet assigned,sold last week for $14 million, according to King County records.
The seller was IHIF Commercial LLC. That’s related to the Issaquah Highlands Investment Fund and what we today call Polygon WLH.
Way back in 2013, Polygon paid $54 million to Microsoft to acquire some 62 acres that were once intended as a satellite campus. Ever since, Polygon has been gradually subdividing, developing and selling chunks of that land. That’s mostly been single-family housing.
The buyer was Springs XII at Issaquah LLC, which is associated with senior housing developer/operator Springs Living of Oregon. Public records indicate an over $137.5 million construction loan from Huntington National Bank.
What’s to follow is a 225-unit senior housing project, which the city calls Phase I of the 21-acre High Street Collection; that’s within the much larger Issaquah Highlands, where many developers have been active since the 1990s. The High Street Collection has other phases and associated names; we’ll leave that to a future story.
Springs Living often partners in its projects with PMB — as in, Pacific Medical Buildings. The Issaquah scheme entered city review under the PMB banner. Brokers were not announced. The land sale was worth about $91 per square foot.
The Springs proposal emerged a few years ago, in parallel with future phases, under a master development agreement with the city. GBD Architects of Portland designed the five-story, 386,982-square-foot building. It’s to include 222 parking stalls, underground and structured, plus staff areas and amenities.
Construction is to be standard Type V-A wood over Type I-A concrete. Exxel Pacific will build the project. The Springs team also includes KPFF, structural engineer; Mackenzie, civil engineer; Lango Hansen Landscape Architects; Interface Engineering, MEP and fire engineer; and Counsilman-Hunsaker, the pool designer.
The Springs will offer 114 independent-living units, 84 assisted-living units and 27 memory-care units. A roof deck is planned, along with second- and third-floor courtyards atop the parking. (The footprint is a lopsided 8-shape.) Other amenities are to include an indoor pool, gym, salon, art room, bike room and two different dining rooms-cum-restaurants that may be open to the public.
How to locate the currently bare dirt? The city calls it both Block C and Lot 6. It would be on the north side of Northeast Discovery Boulevard, on the corner of Ninth/Discover Drive Northeast. That’s directly north of the Discovery West Apartments.
No start date has been announced.
Copyright 2026 Seattle Daily Journal of Commerce